
BEDS4
BATHS1 full
SQUARE FEET1,413
MLS#1027734
STATUSActive
PROPERTY TYPERental - Single Family
SCHOOLPelham
Property Description
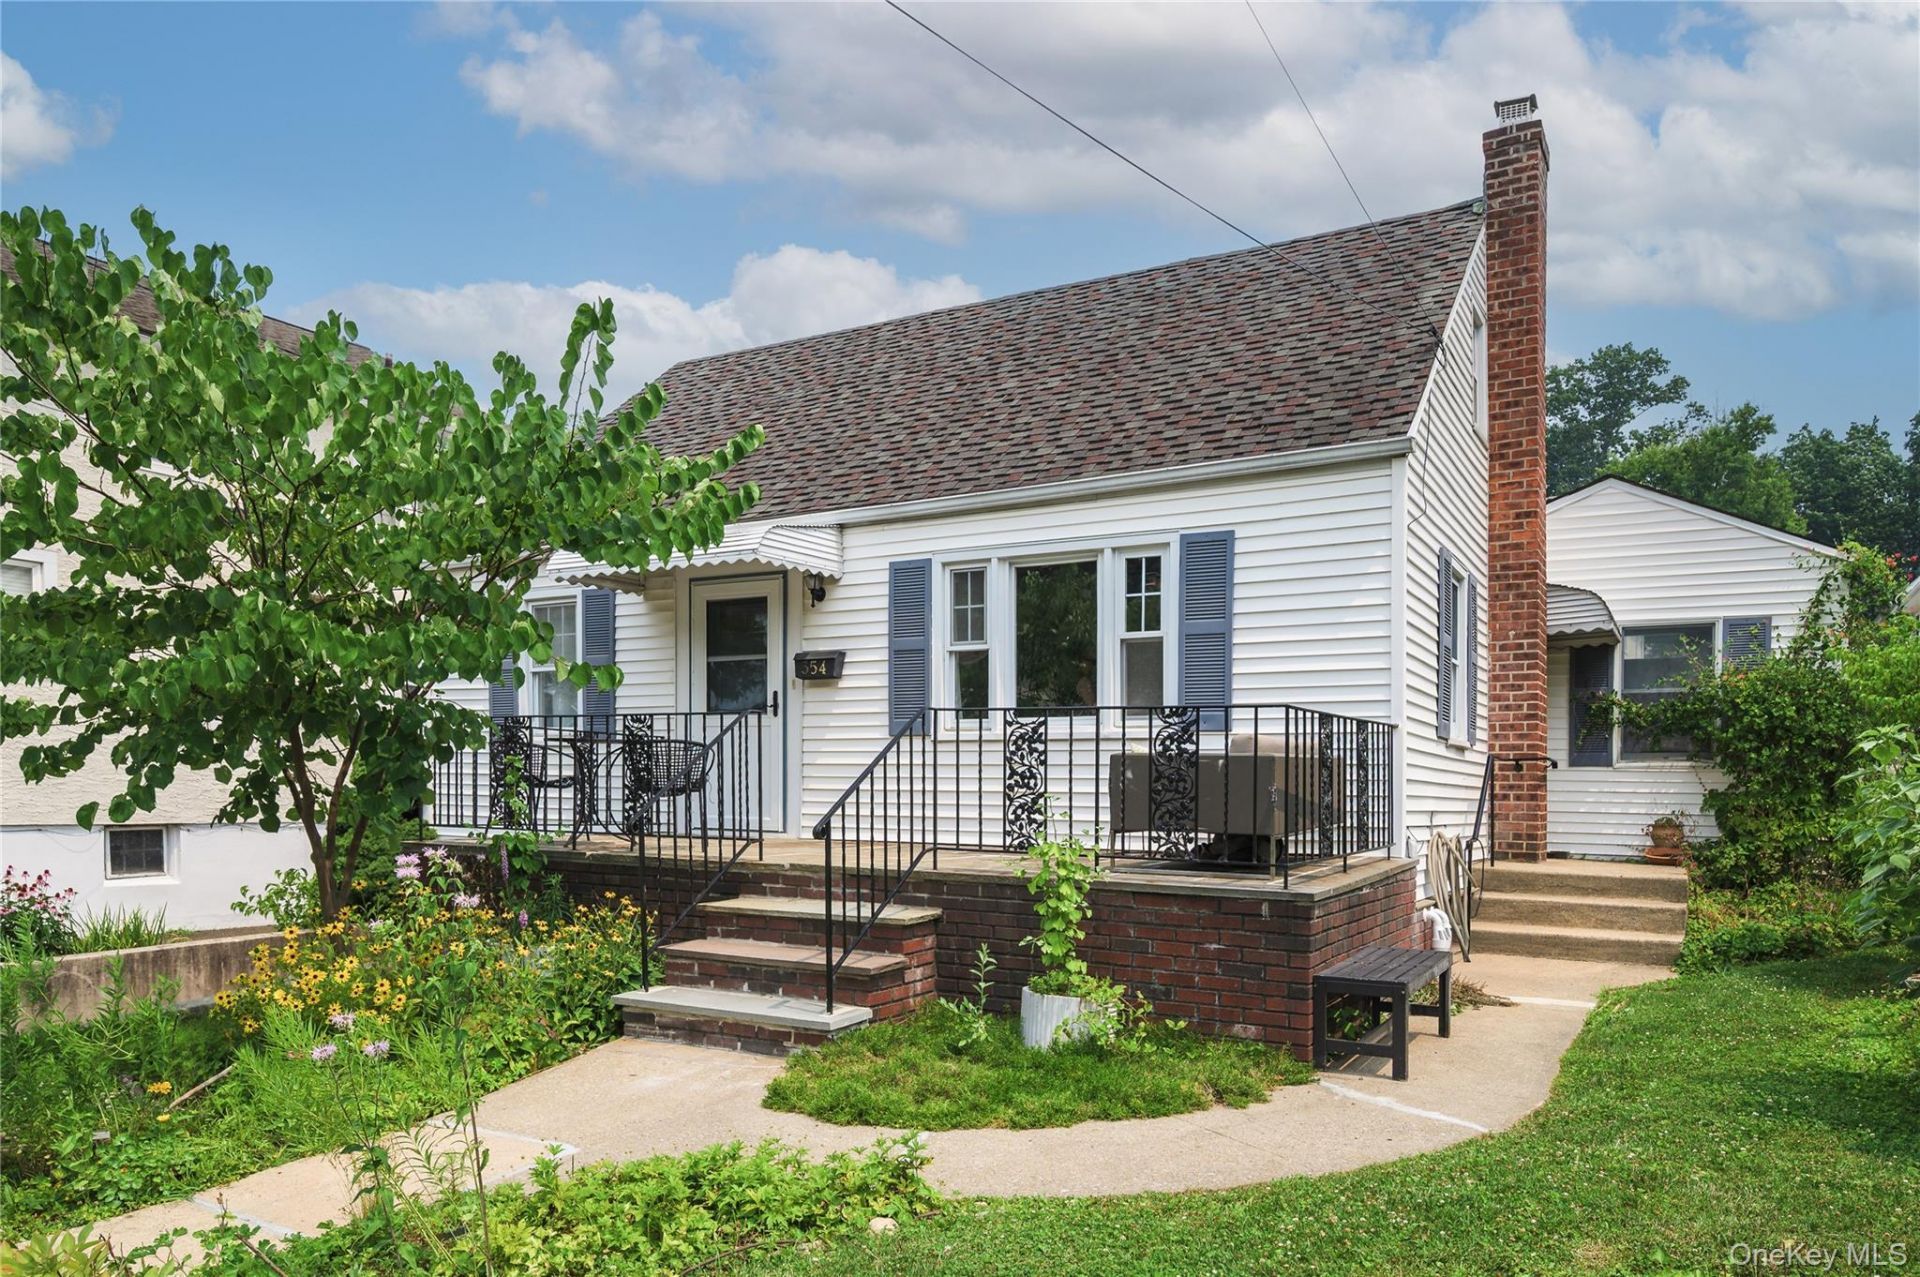
Welcome to this charming Cape-Cod style home for rent in the Village of Pelham. Offering 4 bedrooms and 1 full bath, this beautifully maintained home features a flexible layout with two bedrooms on the main level and two additional bedrooms upstairs. Hardwood floors flow throughout the home, adding warmth and character.The newly renovated, open eat-in kitchen is the heart of the home, perfect for everyday living and entertaining. A spacious bonus room with soaring ceilings provides endless possibilities as a dining room, playroom, home office, or recreation space, with a door leading directly to the private backyard.Enjoy the peaceful, bucolic setting with multiple outdoor seating areas, ideal for relaxing, dining al fresco, or simply taking in the beautiful surroundings. The lower level offers a laundry area and abundant storage space.Located in the Hutchinson Elementary School district, this home combines classic charm, modern updates, and a tranquil setting while remaining close to parks, shopping, dining, and transportation. A wonderful rental opportunity in a serene and inviting setting!
Property Features
Property Type: Rental - Single Family
Basement: Full, Storage Space, Unfinished
Basement: Yes
Cooling: Central Air
Garage: 1
Heating: Baseboard
Home Style: Cape Cod
Lot Size: 0.12 Acres
Year Built: 1950
Amenities
First Floor Bedroom
First Floor Full Bath
Ceiling Fan(s)
Chefs Kitchen
Eat-in Kitchen
Formal Dining
Master Downstairs
Stone Counters
Feature Descriptions
Appliances: Dishwasher, Dryer, Oven, Range, Refrigerator, Washer, Gas Water Heater
Building Area Total: 1413
Days on Site: 1
Exterior: Vinyl Siding
Formal Dining: Yes
GarageY/N: Yes
Laundry: In Basement, Laundry Room
On Market Date: 2026-07-18
Parcel Number: 4403-164-021-00002-000-0011
Parking Features: Driveway, Garage
Permit Required Y/N: No
Pets Allowed: Yes
Rental Term: Monthly
Rooms Total: 8
Sewer: Public Sewer
Utilities: Cable Connected, Electricity Connected, Natural Gas Connected, Sewer Connected, Trash Collection Public
Water: Public
Local Schools
High School: Pelham Memorial High School
Middle School: Pelham Middle School
Elementary School: Hutchinson
School District: Pelham
Listed By / Shown By
Listing By
Agency Name: William Raveis Real Estate
Agency Contact: 914-723-1331

Shown By
Agent Name: Doris Rose Piazza
Agent Phone: Cell: (917) 440-0505
Agency Title: Coldwell Banker American Homes

354 Eighth Avenue | MLS# 1027734
This property located at 354 Eighth Avenue , Pelham, NY 10803 is currently listed for rent with an asking price of $5,000 / Monthly. Eighth Avenue is located within the Pelham school district. Search Pelham real estate on dorisrosepiazza.cbamhomes.com today.